













Address
31 Ladybug, Bozeman, MT
Price
$ 2,595,000
Property Attributes
- MLS#412238
- TypeSingle Family
- Listing Status Active
- CountyGallatin
- CityBozeman
- AreaGreater Bozeman Area
- NeighborhoodMinor Subdivision
- Zip59718
- Style
- Year Built2018
- Taxes$ 5983
- Price$ 2,595,000
- Bedrooms4
- Full Bathrooms4
- Half Bathrooms1
- Sqr Footage4681
- Lot Size1.39 Acres
Data Source:
Big Sky Country MLS (BSCMLS)
Property Description
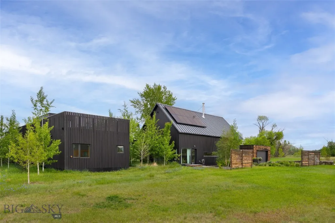
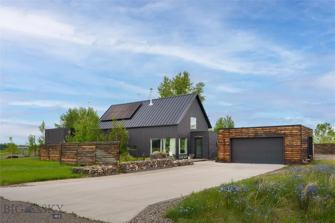
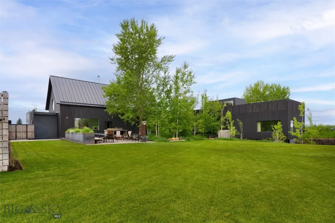
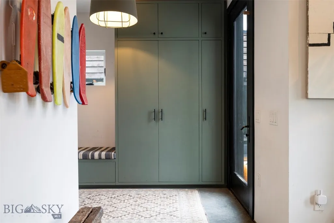
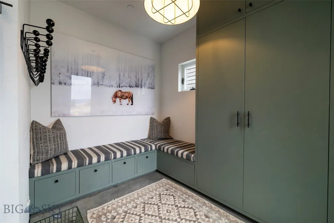
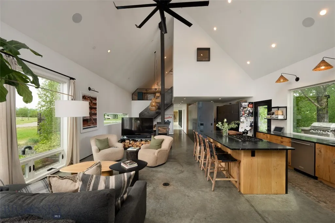
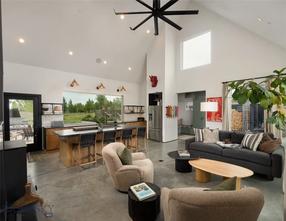
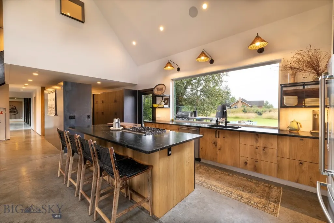
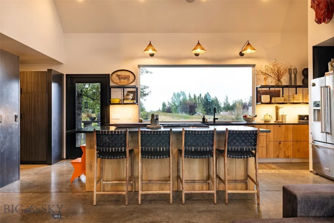
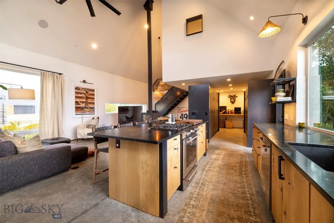
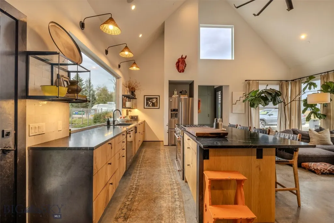
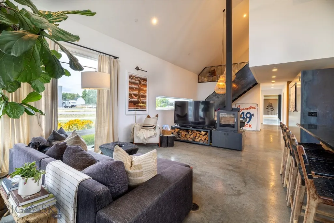
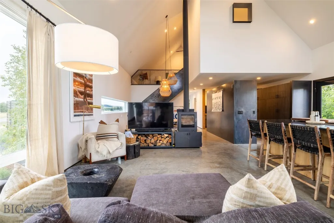
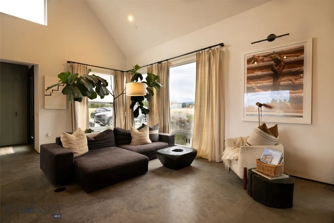
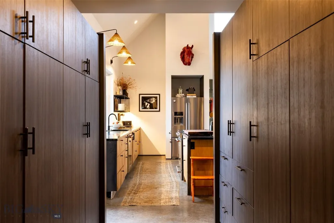
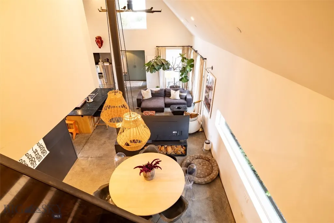
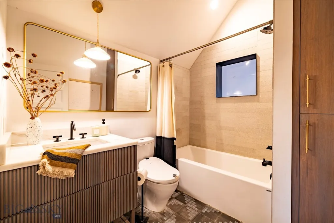
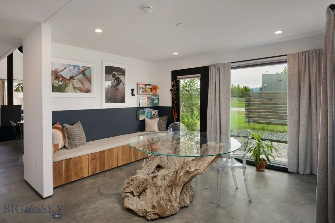
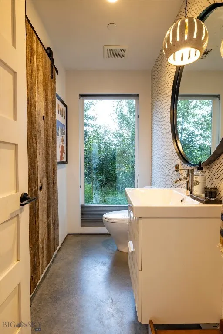
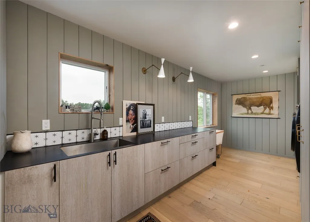
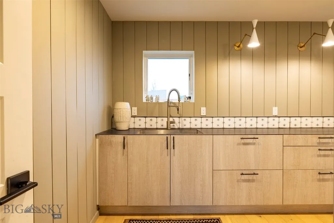
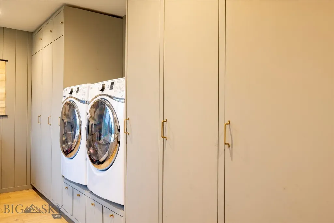
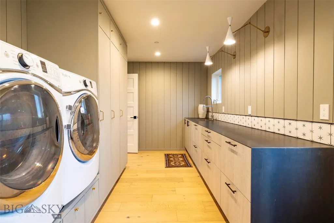
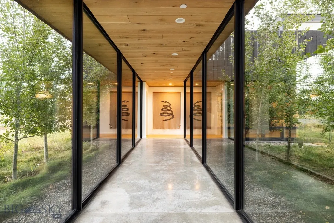
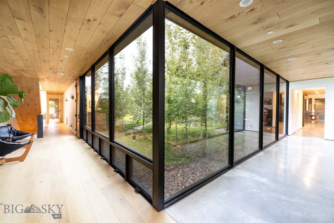
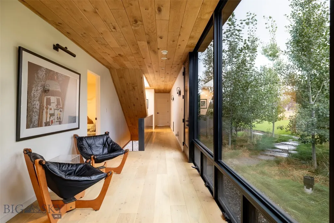
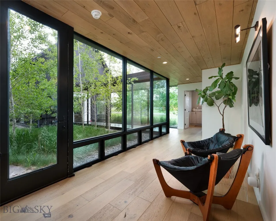
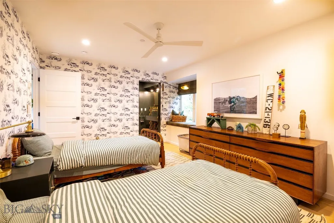
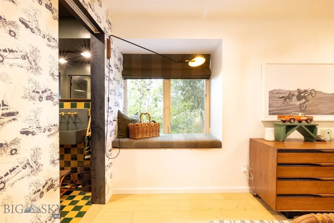
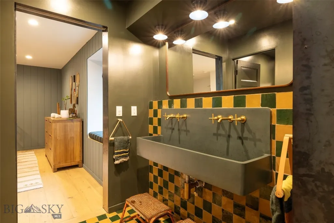
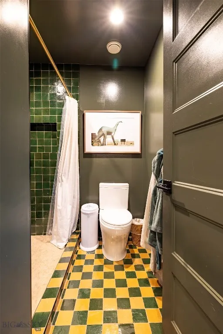
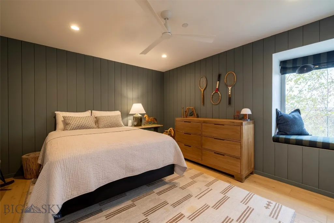
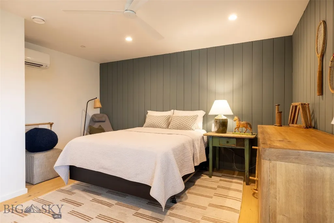
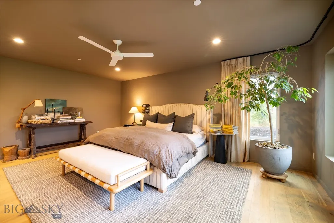
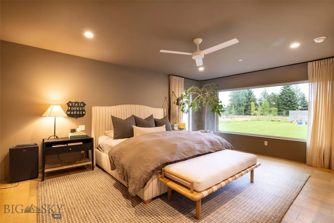
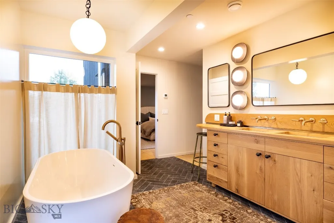
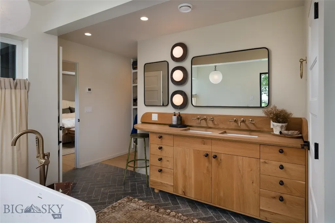
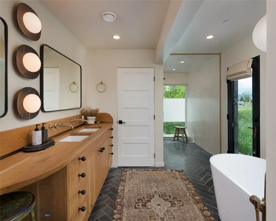
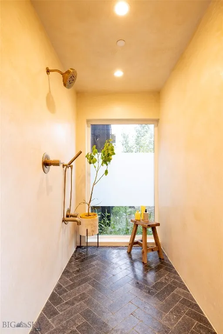
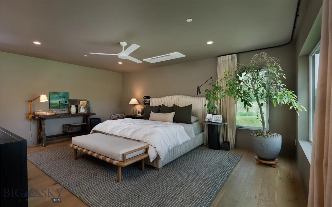
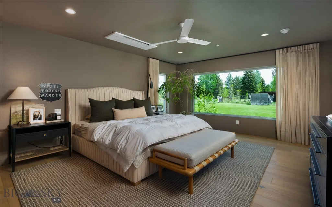
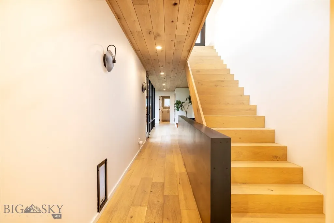
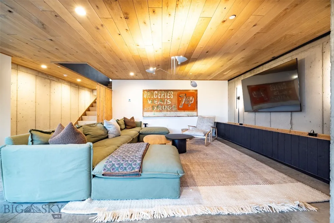
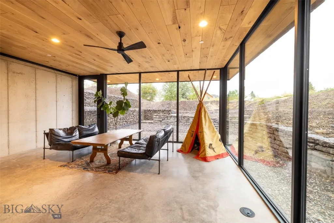
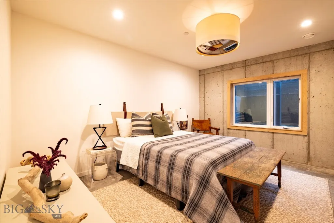
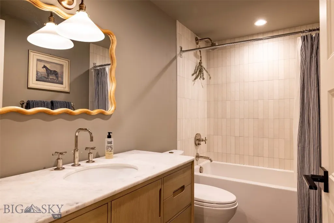
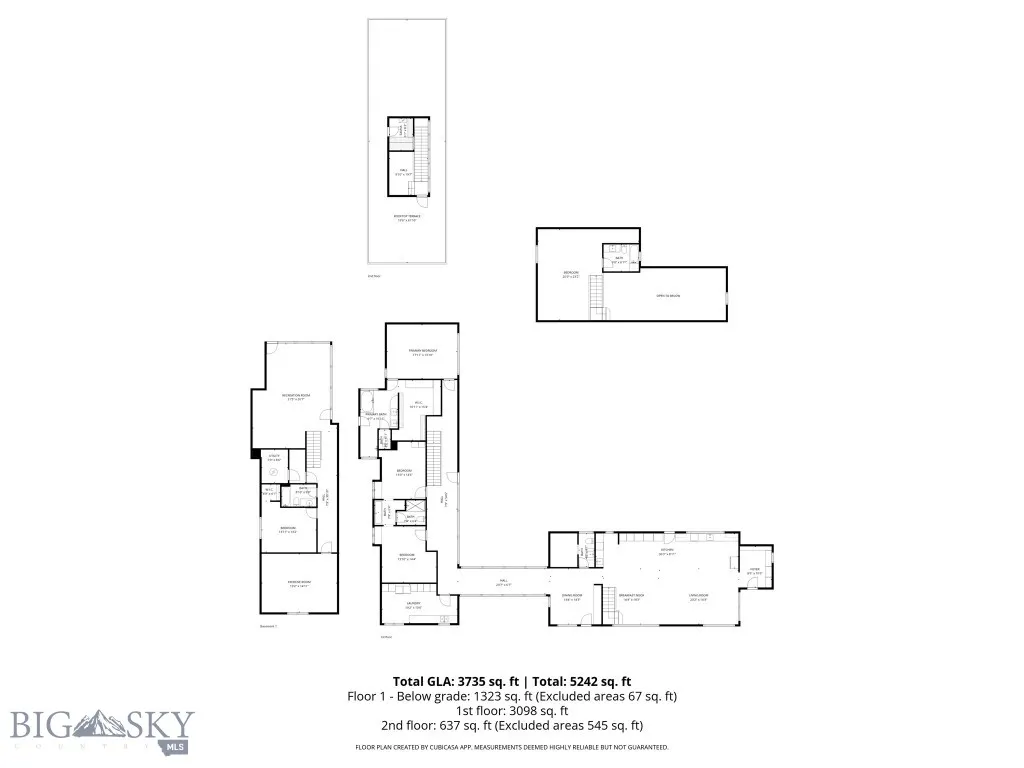
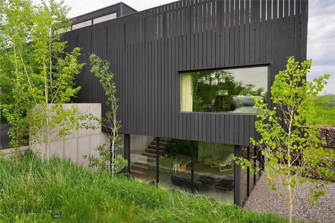
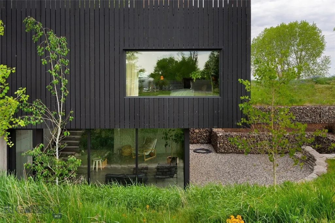
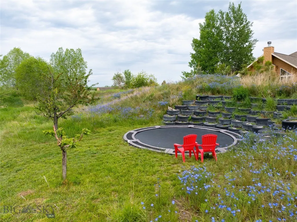
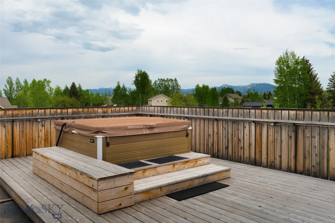
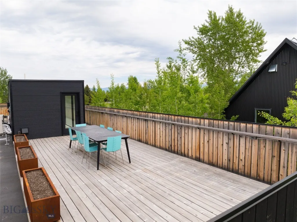
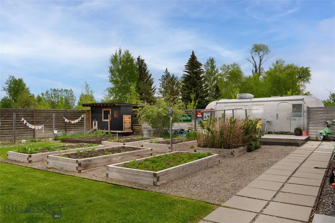
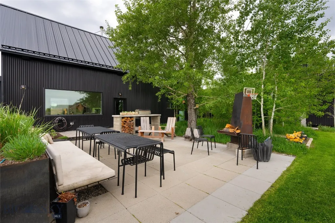
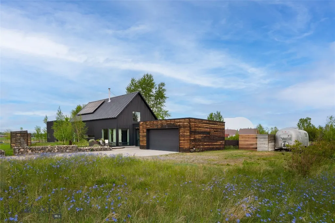
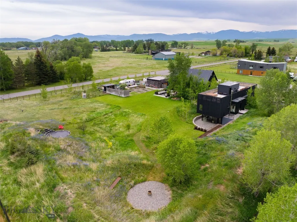
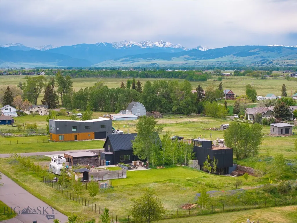
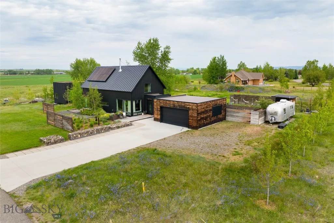
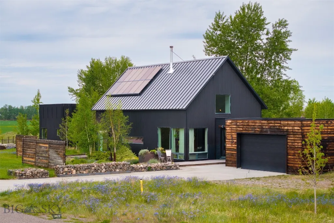
This exceptional modern retreat offers a rare combination of architectural sophistication, privacy, sustainability, and the Montana lifestyle buyers seek. Originally built in 2018, with the breezeway and additional living quarters completed in 2022, the property has been thoughtfully expanded and enhanced to create a truly one-of-a-kind offering. Ideally situated between Bozeman, Belgrade, and Big Sky, the home provides convenient access to world-class skiing, blue-ribbon fly fishing, hiking and biking trails, Yellowstone International Airport, and the vibrant dining and cultural scenes of the Gallatin Valley. Inside, refined modern design is balanced by warm, inviting finishes and abundant natural light. Expansive living spaces, soaring ceilings, a fully windowed breezeway and large windows throughout creates a seamless connection to the outdoors, while a cozy wood-burning fireplace is ideal for gathering in the colder months, providing the perfect place to gather after a day of adventure. High-end finishes, spa-inspired bathrooms, and thoughtfully curated details elevate everyday living. Offering four-plus bedrooms and four-and-a-half bathrooms, the home provides exceptional flexibility for full-time living, entertaining, or hosting guests. Additional spaces include a bright home office, private fitness room, welcoming laundry room, and versatile bonus areas suited to a variety of needs. Comfort is prioritized year-round with radiant floor heat throughout and energy-efficient mini-split systems providing air conditioning in every bedroom. An HRV system further enhances indoor air quality and efficiency. Designed to embrace Montana's indoor-outdoor lifestyle, the fully landscaped grounds are supported by extensive sprinkler and drip irrigation systems. The fenced backyard features raised garden beds, a charming chicken coop, multiple outdoor gathering spaces, in ground trampoline, out door fireplace along with a fire pit area and solar power to support sustainable living. A rooftop deck presents the ultimate setting for the rooftop hot tub and sauna. Whether gardening, entertaining, or simply taking in Montana's legendary sunsets and star-filled skies, the outdoor spaces are designed to be enjoyed in every season. Combining modern luxury, thoughtful sustainability, wellness-focused amenities, and central Gallatin Valley location, this remarkable property offers an extraordinary opportunity to experience the very best of Montana living.
| Price History | |
|---|---|
| 6/16/2026 | Listed $2,595,000 |
General Features
| Sewer | Septic Tank |
|---|---|
| Heating | Radiant Floor |
| Cooling | Ceiling Fan(s),Wall/Window Unit(s) |
| Utilities | Natural Gas Available,Septic Available,Water Available |
| Possession | Negotiable |
| Roof | Metal |
| Appliances | Dishwasher,Range,Refrigerator |
| HOA Fee | 275 |
| Garage Spaces | 2 |
| Patio/Porch Features | Patio,Porch |
| Year Built | 2018 |
| Stories Count | 2 |
| Levels | Two |
| Property Subtype | Single Family Residence |
| Tax Year | 2025 |
| Assoc Fee Paid Per | Annually |
| County | Gallatin |
| New Construction | false |
| Property Type | Residential |
| Association Amenities | Park |
| HOA | true |
| Attached Garage | false |
| Subdivision Name | Minor Subdivision |
| Garage Y/N | true |
| Full Baths | 4 |
| Status | Active |
| Directions | Gooch Hill to Hickory, L on Ladybug. |
| ModificationTimestamp | 2026-06-22T20:21:55.763-00:00 |
| City | Bozeman |
| Zoning Description | RR |
| MLS Area | Greater Bozeman Area |
| Lot Size Units | Acres |
| Lot Size Square Feet | 60548.4 |
| Tax Annual Amount | 5983.63 |
| MLS Area Minor | 2FC - Boz Area Four Corners |
| Standard Status | Active |
| Occupancy Type | Owner |
| Property Sub Type Additional | Single Family Residence |
| PostalCity | Bozeman |
| Legal Description | MINOR SUB 439A, S13, T02 S, R04 E, LOT 2, ACRES 1.39 |
Interior Features
| Interior Amenities | Vaulted Ceiling(s),Walk-In Closet(s),Wood Burning Stove,Window Treatments |
|---|---|
| Basement | Bedroom,Egress Windows,Rec/Family Area,Walk-Out Access |
| Fireplace Features | Basement,Wood Burning Stove |
| Basement (Y/N) | true |
| Air Conditioning Y/N | true |
| Heating Y/N | true |
| Window Features | Window Coverings |
| Fireplace Y/N | true |
| Above Grade Finished Area | 3281 |
| Half Baths | 1 |
| Total Bedrooms | 4 |
| Room Type | Bonus Room,Dining Room,Full Bath,Garage,Half Bath,Laundry,Living Room,Office,Family Room |
| LivingAreaSource | Public Records |
| Total Baths | 5 |
Exterior Features
| Exterior Amenities | Garden,Sprinkler/Irrigation,Landscaping |
|---|---|
| Horses | No |
| Irrigation/Water Rights | Yes |
| Fencing | Invisible |
| Parking Features | Detached,Garage |
| Lot Features | Landscaped,Sprinklers In Ground |
| Water Source | Spring,Well |
| Lot Size Area | 1.39 |
| Building Area Total | 4681 |
| Lot Size Acres | 1.39 |
Amenities
- Foreclosure
- Views
- Short Sale
- New Construction
- Adult 55+
- Lease To Own
- No HOA Fees
- Furnished
- Primary On Main
- Air Conditioning
- Seller Finance
- Green
- Fixer Upper
- Horse
- Golf
- Fireplace
- Deck
- Garage
- Basement
- Pool
Property vs Single Family Average in 59718
Price
Taxes
Year Built
 All information is subject to change, is deemed reliable but is not guaranteed, and should be independently verified.The information being provided is for consumers' personal, non-commercial use and may not be used for any otherpurpose other than to identify prospective properties consumers may be interested in purchasing. Copyright ® 2026, Montana Regional Multiple Listing Service, Inc. (MRMLS) and FBS. All Rights Reserved.
 Big Sky Country MLS - Gallatin Association of REALTORS® All information deemed reliable but not guaranteed. All properties are subject to prior sale, change or withdrawal. Neither listing broker(s) or information provider(s) shall be responsible for any typographical errors, misinformation, misprints and shall be held totally harmless. Listing(s) information is provided for consumer's personal, non-commercial use and may not be used for any purpose other than to identify prospective properties
